Pattern Books & the Spread of Classicism
In 18th Century Ireland, pattern books for builders were used as reference guides to inform accurate classical detail and as explanation on how to interpret classical detail for local design application. Pattern books were particularly created for and referenced by building designers and displayed different solutions for many different applications. In Ireland, extensive building at this time meant that tens of thousands of buildings were constructed in the period from 1700 to 1840 under a system of reference to original detail that developed deep consideration of accurate classical detail. Expression in architecture became highly sophisticated. Apprenticeship of architects and builders, including masons and carpenters was central to the refinement of these ideas. Professions and trades maintained their own standards and techniques and often guarded them jealously while maintaining the high standards defined in the publications.
Ireland and the New Architecture
A new architectural expression arrived in Ireland in the 18th century. Clean simple lines were combined with Classical proportion and detail inspired by the architecture of Andrea Palladio from the Venetian State of the 17th Century. Irish towns and cities began to represent a built form of the philosophy of the new Age of Enlightenment that was sweeping across Europe and Palladio’s work greatly influenced Ireland. This was the ‘Irish Age of Reason’ in architecture and formed the greatest part of the distinctive built heritage of the country. It was a period of growth and optimism, brought about by relative peace and trade. In the period between 1750 and 1840, the population of Ireland more than doubled from three million to eight million people and in that period many of our villages, towns and cities were almost entirely rebuilt and, in some cases, redesigned in classical form over medieval plans. Serious problems in Ireland which led to famine, population decline and a lack of industrialisation in many parts after the 1840s meant that the architecture of the time was greatly preserved until late in the 20th century.
Economy of thought and ingenious consideration of design produced great beauty effortlessly, in the 18th and early 19th C.The examination of any one element of this architecture clearly demonstrates the Spartan simplicity and practicality of an ambitious age of expansion in Ireland and in County Cork.
Public Buildings and Hierarchy
In Ireland as in Europe in general, any buildings of a more public function had a significantly different expression, in terms of scale or material character, to the general rows of houses that contained the streets. The Greeks planned their cities to take advantage of changes in topography to define public spaces and as a place to locate public buildings. This tradition has continued in European urban development to this day. The first form of the public building in was in the temple or church and then, here in our towns, in the 18th Century market house whose expression is always of a significantly different form and scale. In the market house in Ireland we see commerce and civic importance beginning to reveal itself in architectural scale and detail within the towns. As commerce moved to individual producers and merchants the shopfront became the next expression of design separation. In the beginning the shopfront would stand alone in its expression within streets of rows of houses. Over time however many shopfronts were introduced to the more successful towns and villages and each one sat beside the next, competing for attention by the middle of the 19th Century and defining the centre of the town
The Specific Architecture of County Cork
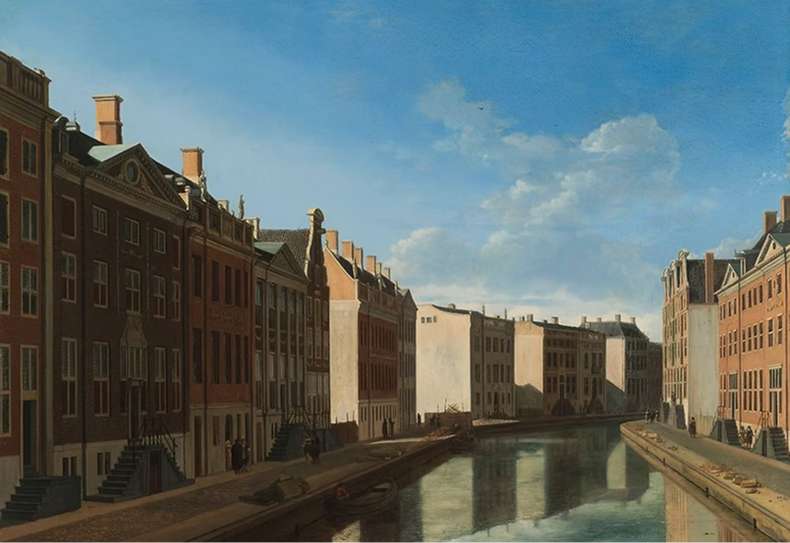
County Cork towns were greatly influenced by ideas for building that came from northern Europe combined with local circumstances and available materials. Dutch architecture heavily influencedYoughal, Cork and Kinsale in the 16th and 17th Century. This is seen in the steeply pitched roofs and curved Dutch gables employed in each of the three places. All three also used slate hanging to keep buildings dry which is still seen in Normandy and in Devon, Cornwall and Somerset. Trade and new ideas came quickly to County Cork by sea and these new ideas in architecture translated quickly across the county. In the 17th, 18th and 19th centuries people travelled to the birthplace of Classicism in Greek and Italian states to examine classical detail and proportion and they published their studies. Classical language was then reinterpreted for use in the new expression of Irish architecture often based on the principles of Andrea Palladio who had written his Four Books on Architecture in the 17th century. Classicism based on symmetry and plain external detail became the architectural language of a modern, progressive Ireland. The country took this design ethic on board with great enthusiasm in the latter 18th Century, in more peaceful times. The architecture of this period is concerned with proportion, simple forms and minimal fine detailing. Economy of construction and of design are a way of thinking for the time. No other country embraced this new age of simplicity in architecture as Ireland did as a way of thinking and
detailing architecture which then defined the character of the Cities, Towns and Villages. Once the great invasion of classical and Palladian building forms became the norm they then began to develop into a distinctive form adapted to local use but in Ireland the simplicity of the Palladian Building was maintained rigorously for over two hundred years until broken by the advent of Victorian opulence in the late 19th century
Pattern Books & the Spread of Classicism
In 18th Century Ireland, pattern books for builders were used as reference guides to inform accurate classical detail and as explanation on how to interpret classical detail for local design application. Pattern books were particularly created for and referenced by building designers and displayed different solutions for many different applications. In Ireland, extensive building at this time meant that tens of thousands of buildings were constructed in the period from 1700 to 1840 under a system of reference to original detail that developed deep consideration of accurate classical detail. Expression in architecture became highly sophisticated. Apprenticeship of architects and builders, including masons and carpenters was central to the refinement of these ideas. Professions and trades maintained their own standards and techniques and often guarded them jealously while maintaining the high standards defined in the publications.
Ireland and the New Architecture
A new architectural expression arrived in Ireland in the 18th century. Clean simple lines were combined with Classical proportion and detail inspired by the architecture of Andrea Palladio from the Venetian State of the 17th Century. Irish towns and cities began to represent a built form of the philosophy of the new Age of Enlightenment that was sweeping across Europe and Palladio’s work greatly influenced Ireland. This was the ‘Irish Age of Reason’ in architecture and formed the greatest part of the distinctive built heritage of the country. It was a period of growth and optimism, brought about by relative peace and trade. In the period between 1750 and 1840, the population of Ireland more than doubled from three million to eight million people and in that period many of our villages, towns and cities were almost entirely rebuilt and, in some cases, redesigned in classical form over medieval plans. Serious problems in Ireland which led to famine, population decline and a lack of industrialisation in many parts after the 1840s meant that the architecture of the time was greatly preserved until late in the 20th century.
Economy of thought and ingenious consideration of design produced great beauty effortlessly, in the 18th and early 19th C.The examination of any one element of this architecture clearly demonstrates the Spartan simplicity and practicality of an ambitious age of expansion in Ireland and in County Cork.
Public Buildings and Hierarchy
In Ireland as in Europe in general, any buildings of a more public function had a significantly different expression, in terms of scale or material character, to the general rows of houses that contained the streets. The Greeks planned their cities to take advantage of changes in topography to define public spaces and as a place to locate public buildings. This tradition has continued in European urban development to this day. The first form of the public building in was in the temple or church and then, here in our towns, in the 18th Century market house whose expression is always of a significantly different form and scale. In the market house in Ireland we see commerce and civic importance beginning to reveal itself in architectural scale and detail within the towns. As commerce moved to individual producers and merchants the shopfront became the next expression of design separation. In the beginning the shopfront would stand alone in its expression within streets of rows of houses. Over time however many shopfronts were introduced to the more successful towns and villages and each one sat beside the next, competing for attention by the middle of the 19th Century and defining the centre of the town
The Specific Architecture of County Cork
County Cork towns were greatly influenced by ideas for building that came from northern Europe combined with local circumstances and available materials. Dutch architecture heavily influencedYoughal, Cork and Kinsale in the 16th and 17th Century. This is seen in the steeply pitched roofs and curved Dutch gables employed in each of the three places. All three also used slate hanging to keep buildings dry which is still seen in Normandy and in Devon, Cornwall and Somerset. Trade and new ideas came quickly to County Cork by sea and these new ideas in architecture translated quickly across the county. In the 17th, 18th and 19th centuries people travelled to the birthplace of Classicism in Greek and Italian states to examine classical detail and proportion and they published their studies. Classical language was then reinterpreted for use in the new expression of Irish architecture often based on the principles of Andrea Palladio who had written his Four Books on Architecture in the 17th century. Classicism based on symmetry and plain external detail became the architectural language of a modern, progressive Ireland. The country took this design ethic on board with great enthusiasm in the latter 18th Century, in more peaceful times. The architecture of this period is concerned with proportion, simple forms and minimal fine detailing. Economy of construction and of design are a way of thinking for the time. No other country embraced this new age of simplicity in architecture as Ireland did as a way of thinking and
detailing architecture which then defined the character of the Cities, Towns and Villages. Once the great invasion of classical and Palladian building forms became the norm they then began to develop into a distinctive form adapted to local use but in Ireland the simplicity of the Palladian Building was maintained rigorously for over two hundred years until broken by the advent of Victorian opulence in the late 19th century